Get $2,375 Cash Back
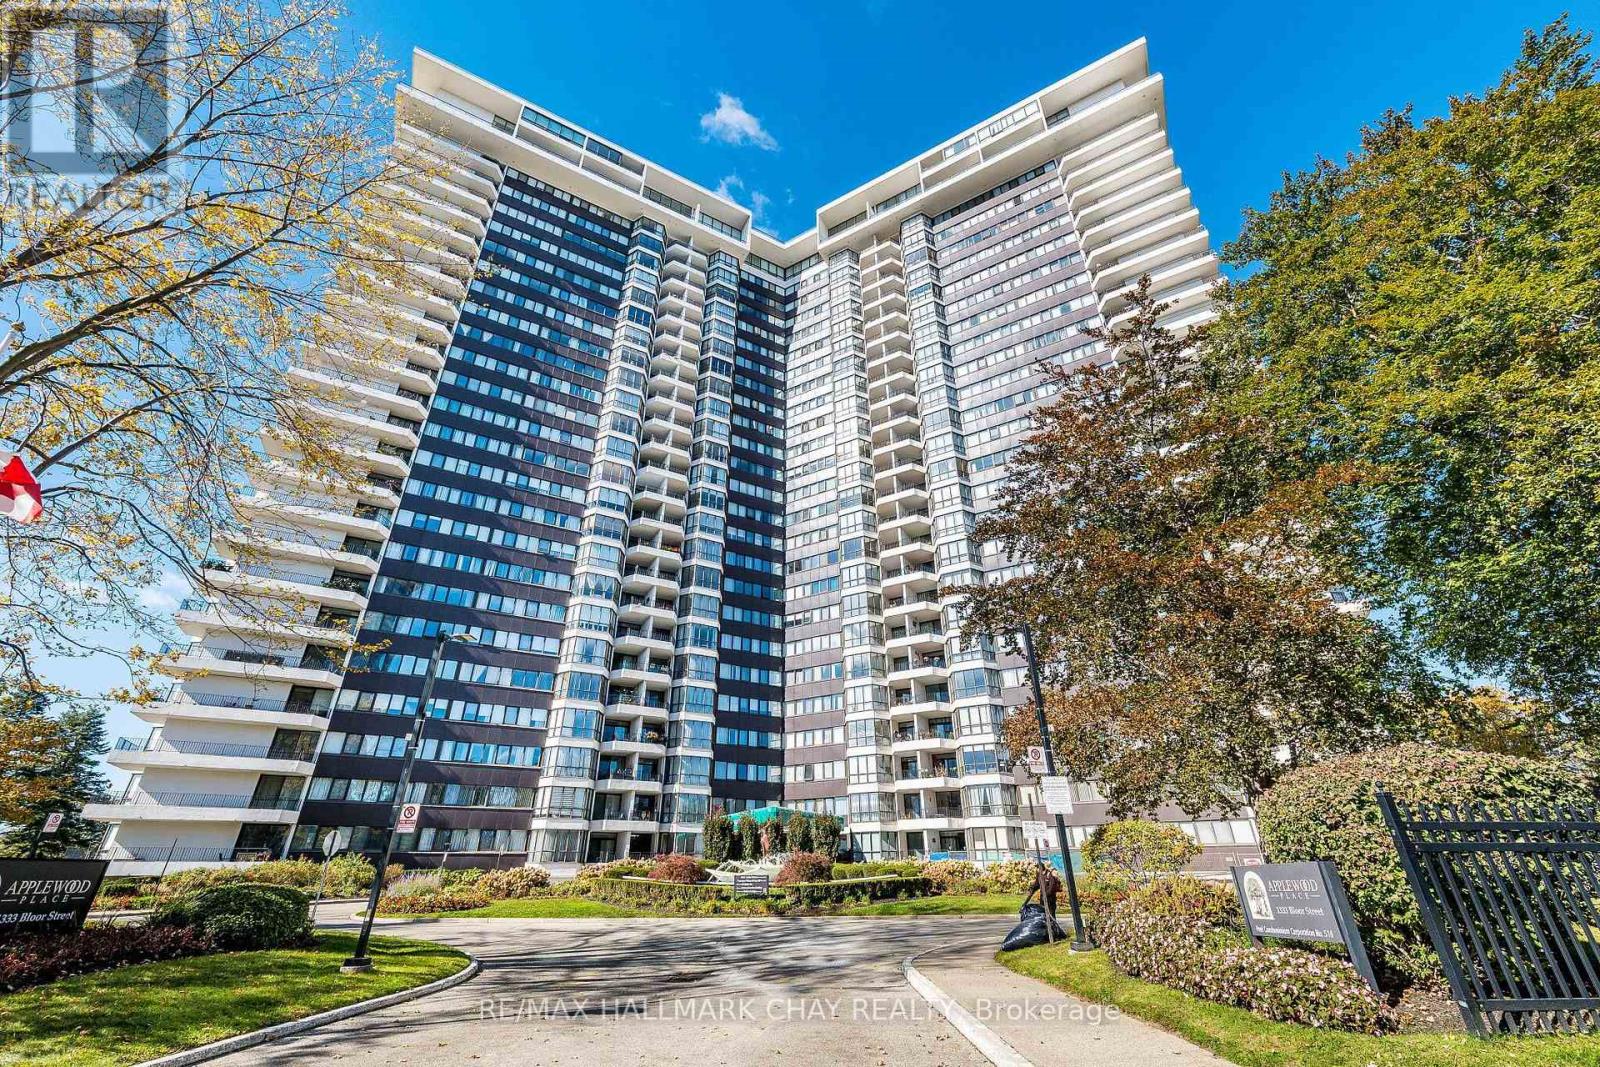
PH 07 - 1333 BLOOR STREET, Mississauga (Applewood) — listed at $950,000. Earn buyer cashback at closing. No catches, just more money in your pocket.
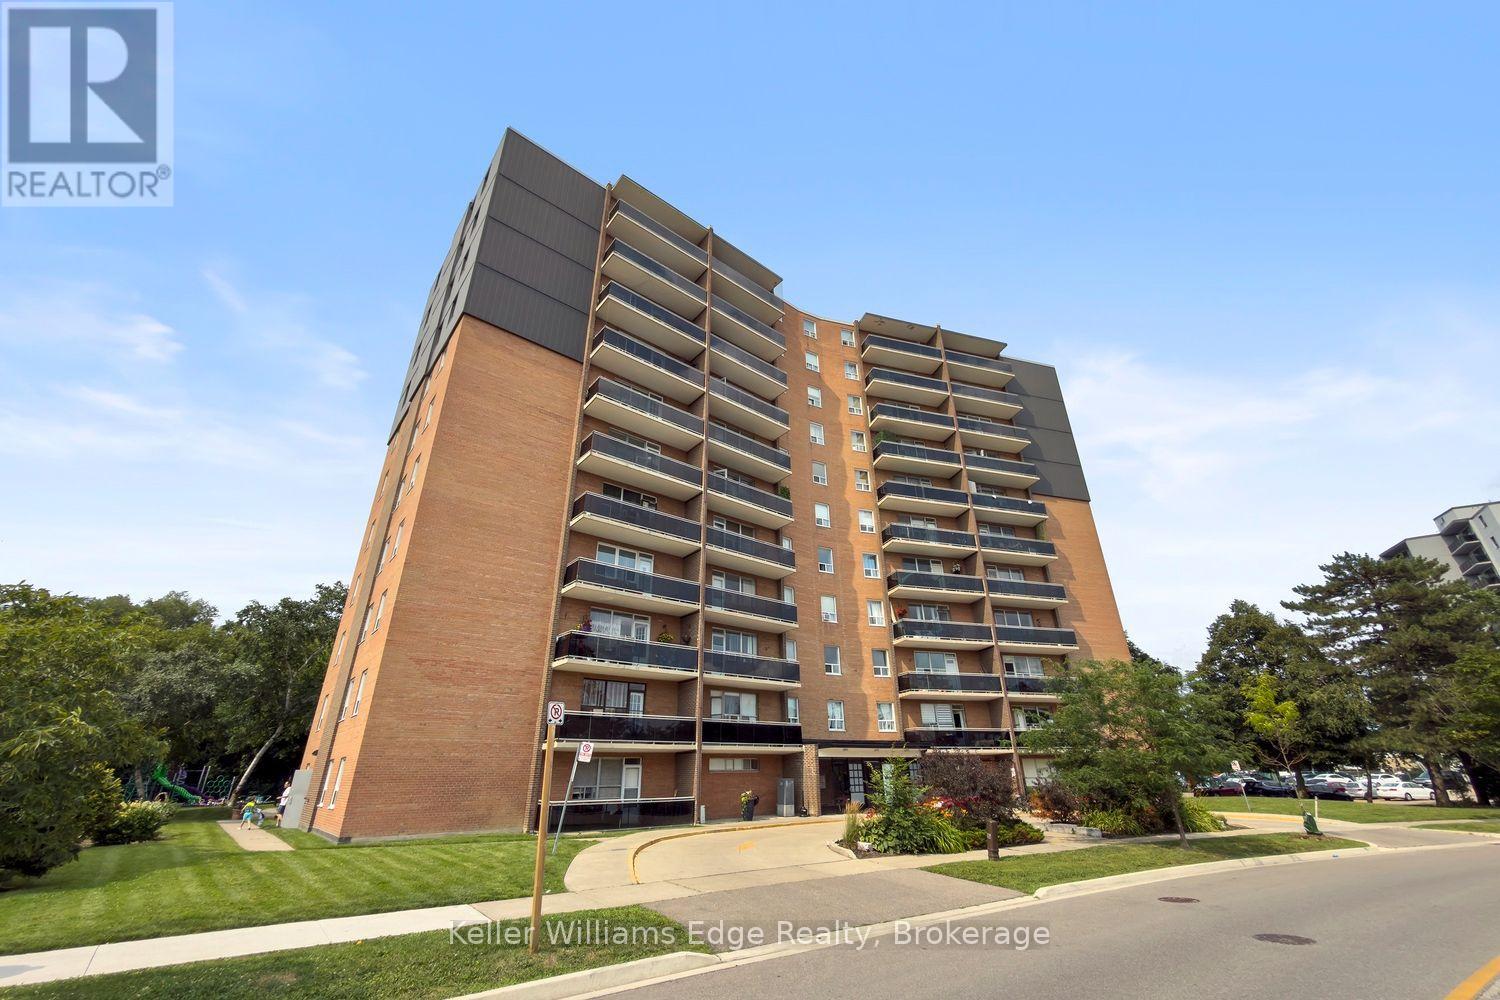
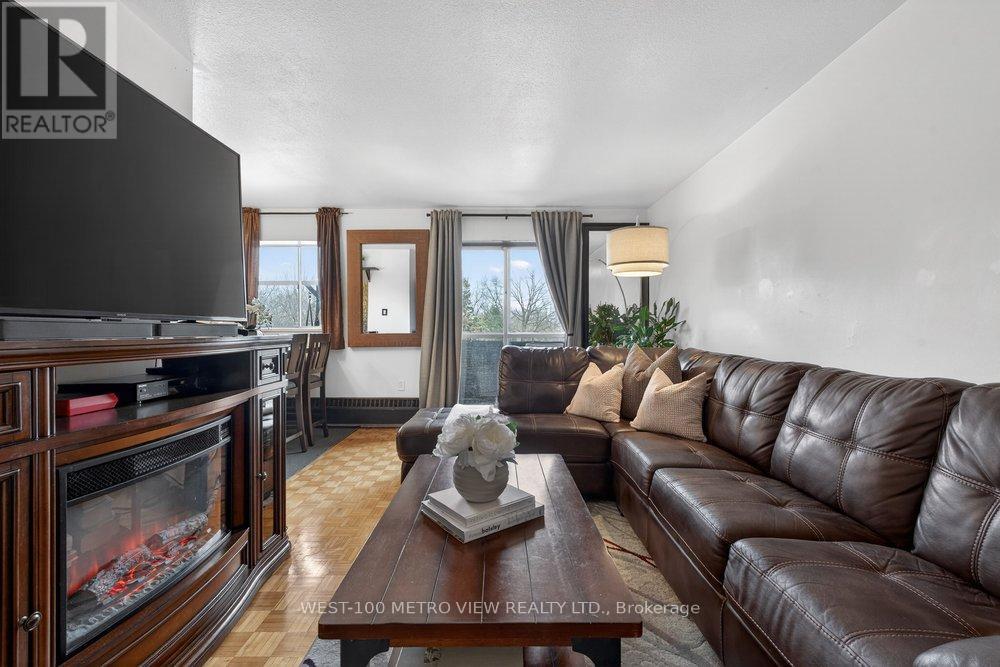
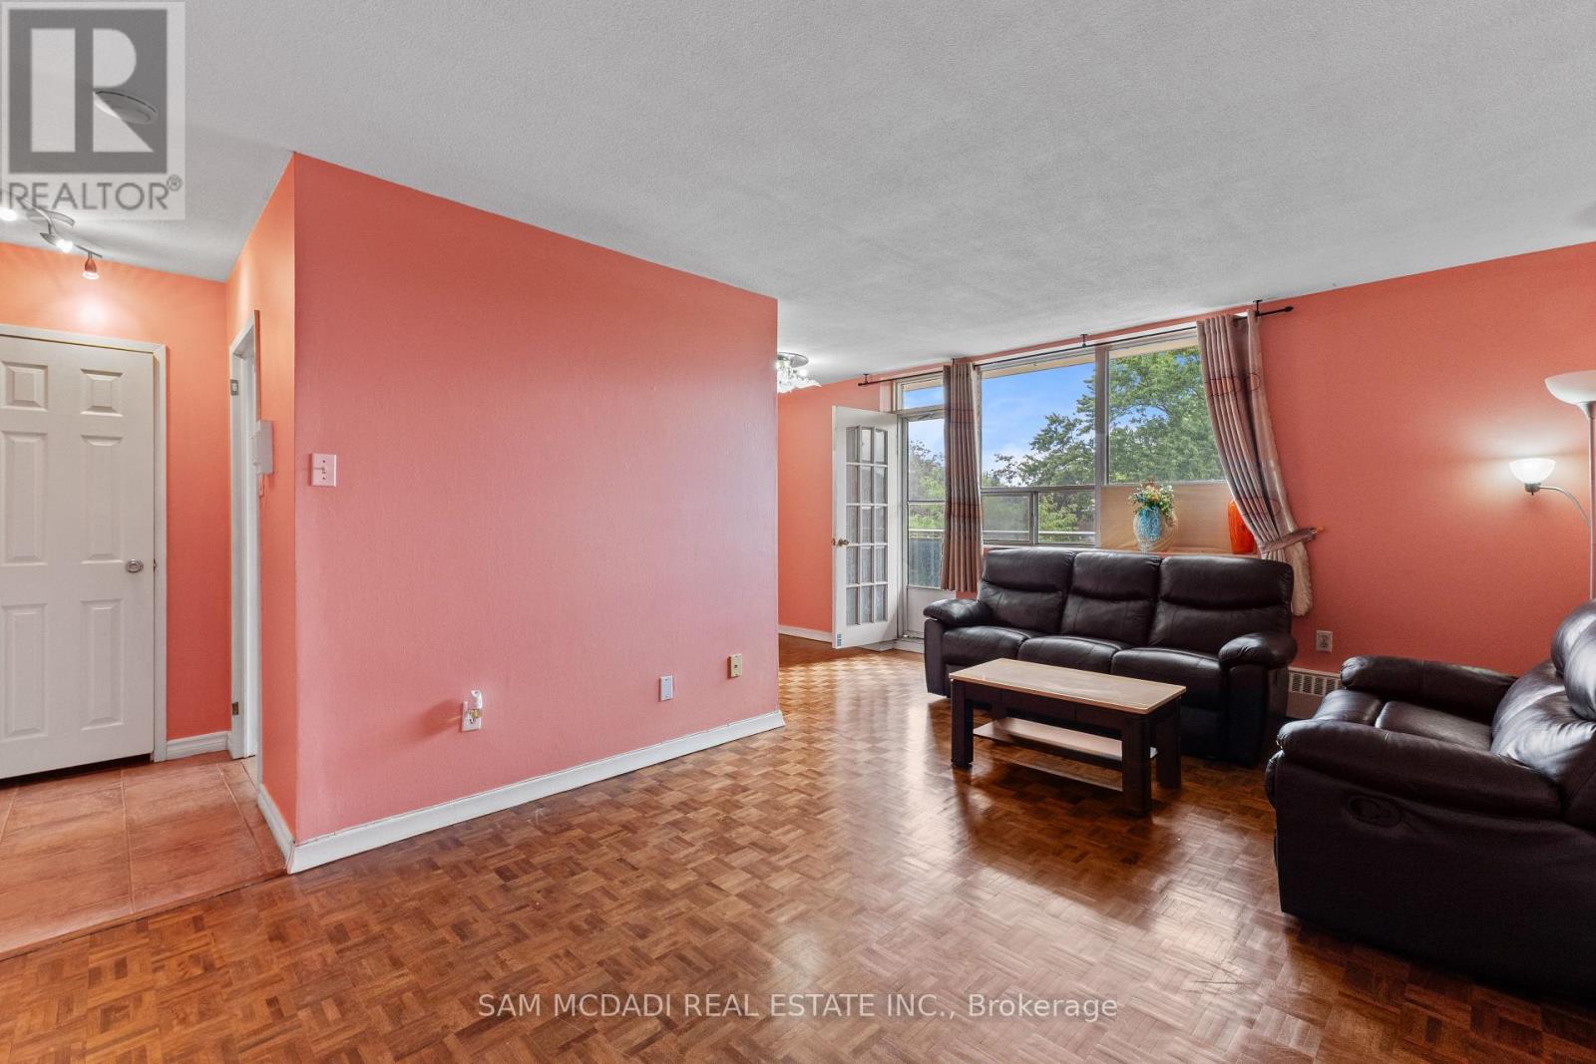
Elevated living and exceptional value await in this recently upgraded, move-in-ready, two-storey south-wing penthouse at Applewood Place. This 2+1 -bedroom, 2-bathroom residence with in-suite laundry features floor-to-ceiling living/dining room windows, abundant natural light and stunning unobstructed city views. Two expansive private balconies, one on each level, offer inviting spaces to relax. A versatile upper-level loft is ideal for a home office, reading retreat or creative space, complemented by generous closets and in-suite storage. Recent updates include fresh paint, kitchen counters and backsplash, a stainless steel sink, new toilets, flooring and stair carpeting. Two entrances provide added convenience: double doors on the penthouse level and a separate entrance on the HC level beside the loft and storage area. Steps from the elevators and just around the corner from the indoor rooftop pool, hot tub, sauna, fitness facilities and outdoor rooftop terrace, this suite makes an active lifestyle effortless. This well-managed building also offers a 24-hour concierge, tennis and pickleball courts, a party room and ample visitor parking. Includes two parking spaces, one underground and one above ground. Maintenance fees include Internet, heat, hydro, water and parking. Set in established Applewood, with nearby Rockwood Mall, parks and trails, plus access to public transit, Dixie GO, golf and Pearson Airport. Convenient connections to Toronto via major highways and GO Transit. Square One and Sherway Gardens offer additional shopping and dining within driving reach. An appealing opportunity for end users or investors seeking flexible space, privacy and an amenity-rich lifestyle. Discover penthouse living with space, comfort and convenience at an accessible price point. Furnished with ai. (id:60164)
| Room | Level | Dimensions |
|---|---|---|
| Kitchen | Flat | 4.91 x 2.62 meters |
| Eating area | Flat | 4.91 x 2.62 meters |
| Dining room | Flat | 6.28 x 5.03 meters |
| Living room | Flat | 6.28 x 5.03 meters |
| Bedroom | Flat | 10.98 x 5.79 meters |
| Office | Flat | 4.6939 x 3.66 meters |
| Laundry room | Flat | — |
| Primary Bedroom | Upper Level | 10.97 x 5.49 meters |
| Loft | Upper Level | 6.28 x 2.65 meters |
| Storage | Upper Level | 3.66 x 1.22 meters |
How is the home heated? Is it efficient?+
Heating is forced air, natural gas. Gas heating is generally the most cost-efficient option in Ontario winters.
Is there air conditioning?+
Yes — central air conditioning cooling is in place.
Who is PH 07 - 1333 BLOOR STREET best suited for?+
With 2 bedrooms and 2 bathrooms, this is ideal for a couple, a small family, or as a low-maintenance investment property.
What's the parking situation?+
This property includes 2 spaces — Garage, Underground.
What are the ongoing costs beyond the mortgage?+
Budget for annual property taxes of $5,113.13, a condo/maintenance fee of $2179/mo, heating is forced air, natural gas. Always verify the latest figures with your agent before making an offer — these change yearly.
Does it have a basement, and is it finished?+
The listing describes the basement as: None. Confirm the finishing status during a showing — it affects both livable space and resale value.
Ask About This Property
Nearby Places
Searching nearby places…
Benchmark price · Updated 2026-09
Year over year
Past 10 years
Similar listings
 For SaleNew28
 For Sale242 days16
 For Sale58 days22
 For Sale52 days40

The listing data above is provided under copyright by the Canadian Real Estate Association. While the information is considered reliable, its accuracy is not guaranteed by the Canadian Real Estate Association or getsetsold.ca. Neither getsetsold.ca nor its affiliates make any representations or warranties, express or implied, regarding the accuracy or completeness of the information presented here.